11025 Hawkins Home Boulevard / Benbrook, Texas
The Hawkins home.
Room to make it yours.
Warm materials. Open gathering spaces.
A patio designed for entertainment.
Available — Coming soon
Preliminary design renderings · Colors and finishes subject to change
The Design Direction
Inviting, inside
and out.
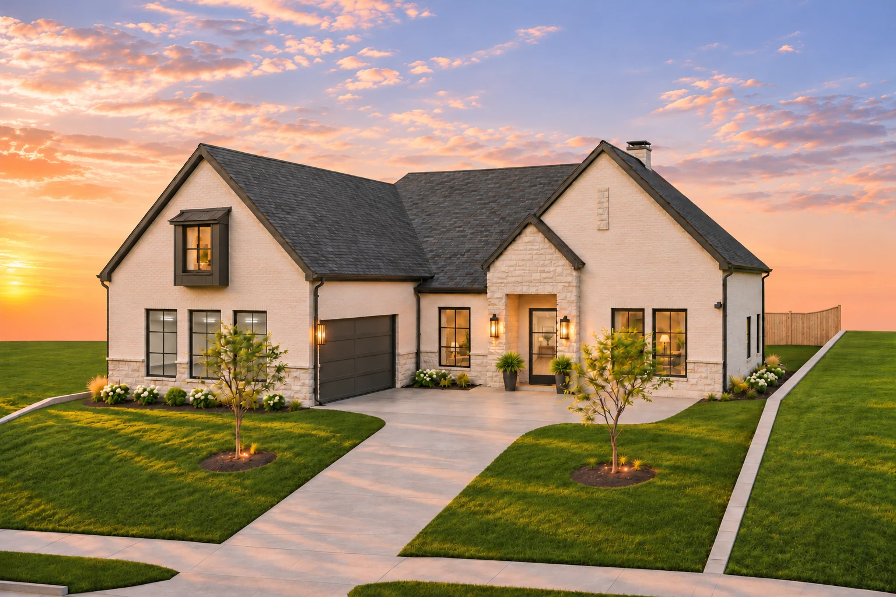
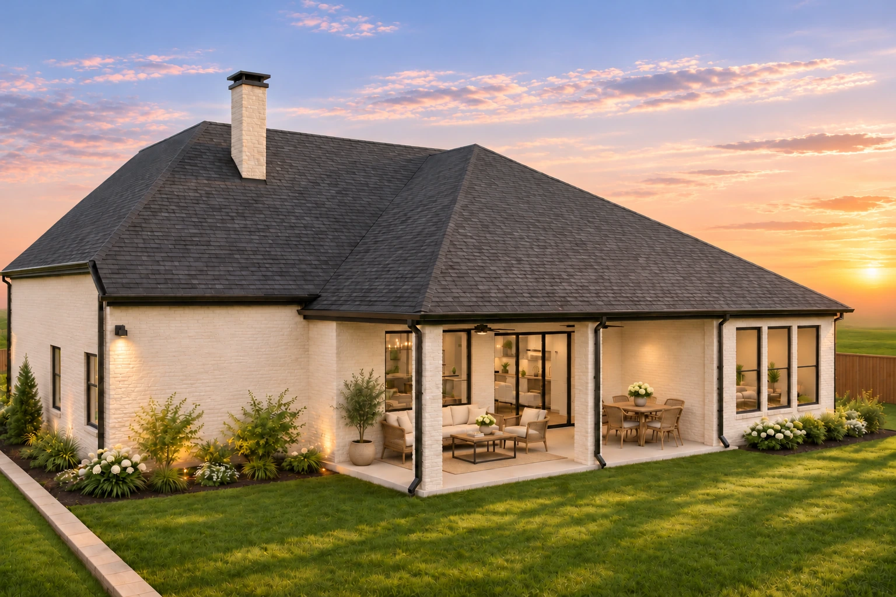
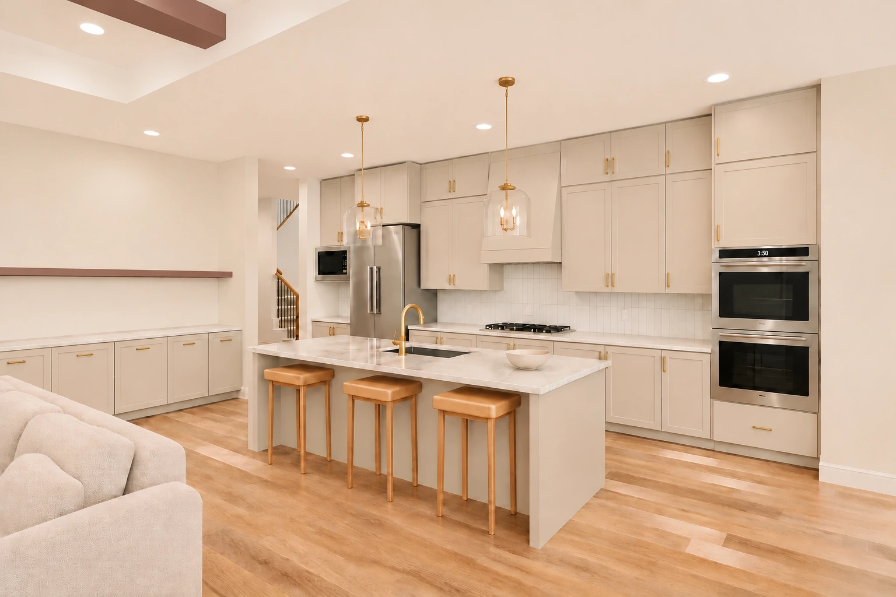
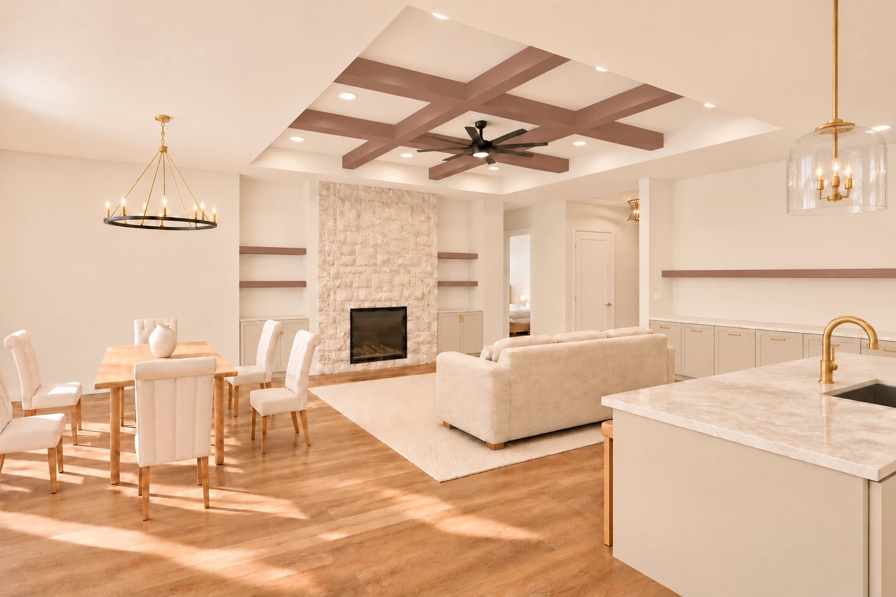
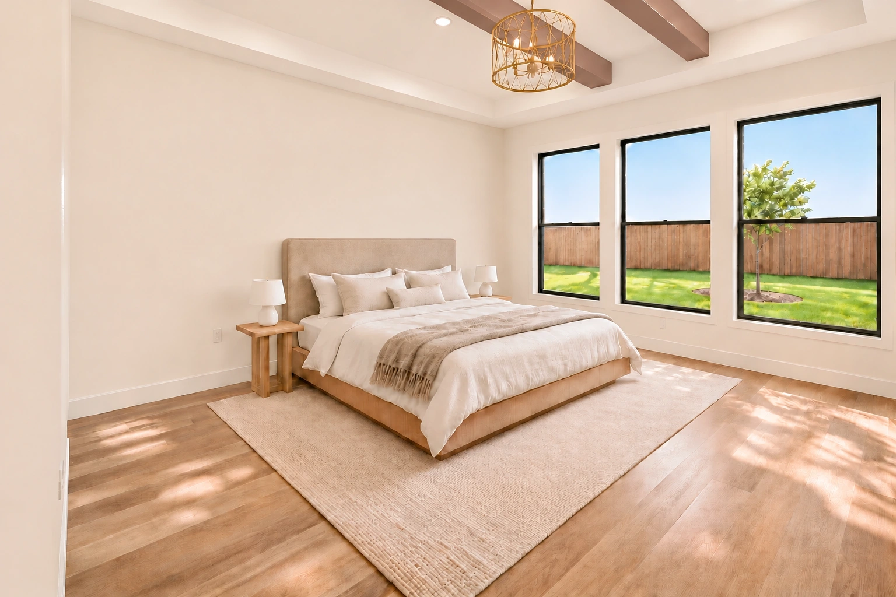
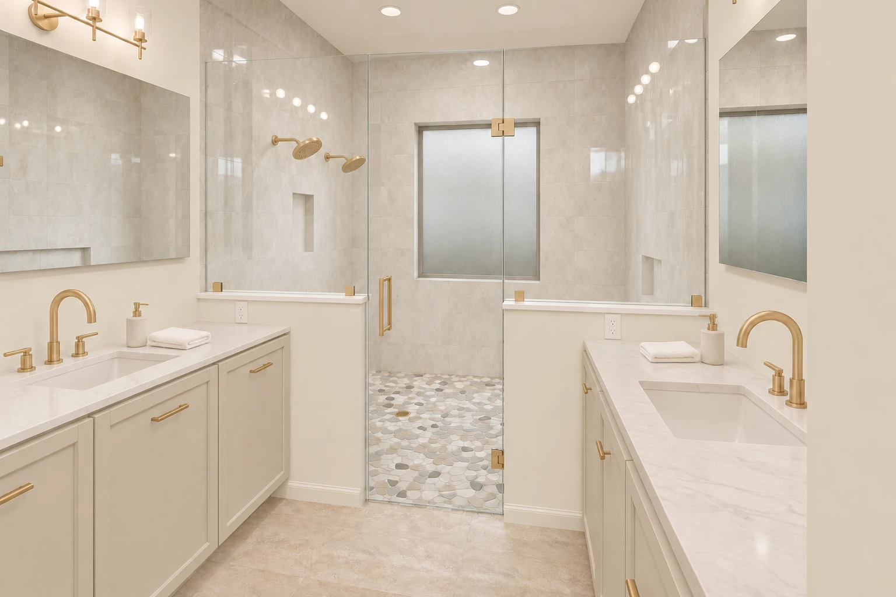
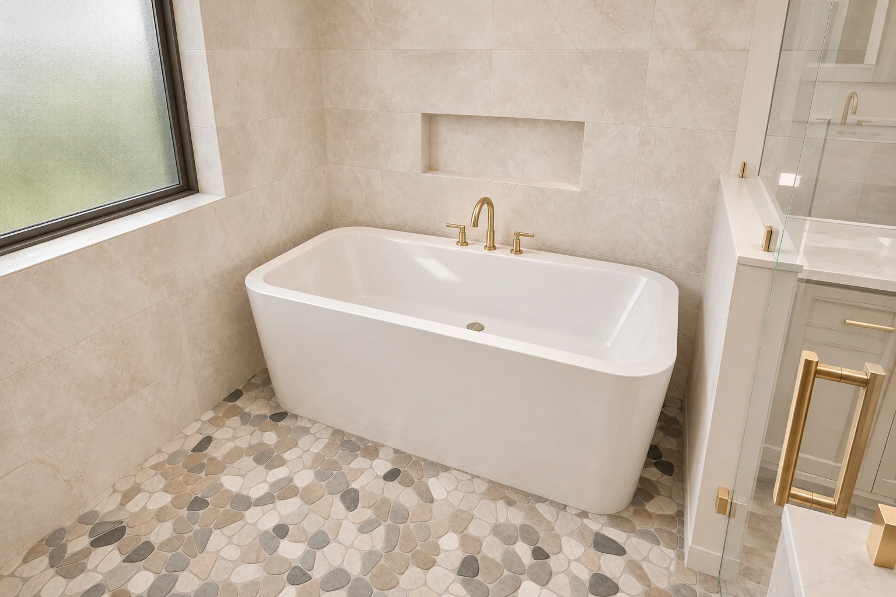
The proposed exterior pairs light masonry with a dark roof and windows. Inside, warm neutral cabinetry, Hushed Auburn satin-painted ceiling beams and floating shelves, wood floors, and brass-colored accents give the gathering spaces a calm, welcoming feel.
The dining area looks toward the backyard, while a covered patio offers space for outdoor entertainment. These renderings explore the design direction; they are not photographs of a completed home.
Discuss your own ideas with Mike ↗The Hawkins Home / Floor Plans
See how the
spaces come together.
Explore the main and upper floors, with room names and approximate interior dimensions. Open the full-size image or download the PDF to take a closer look.
- 3,060 sq ftTotal living area
- 2,568 sq ftMain-floor living area
- 492 sq ftUpper-floor living area
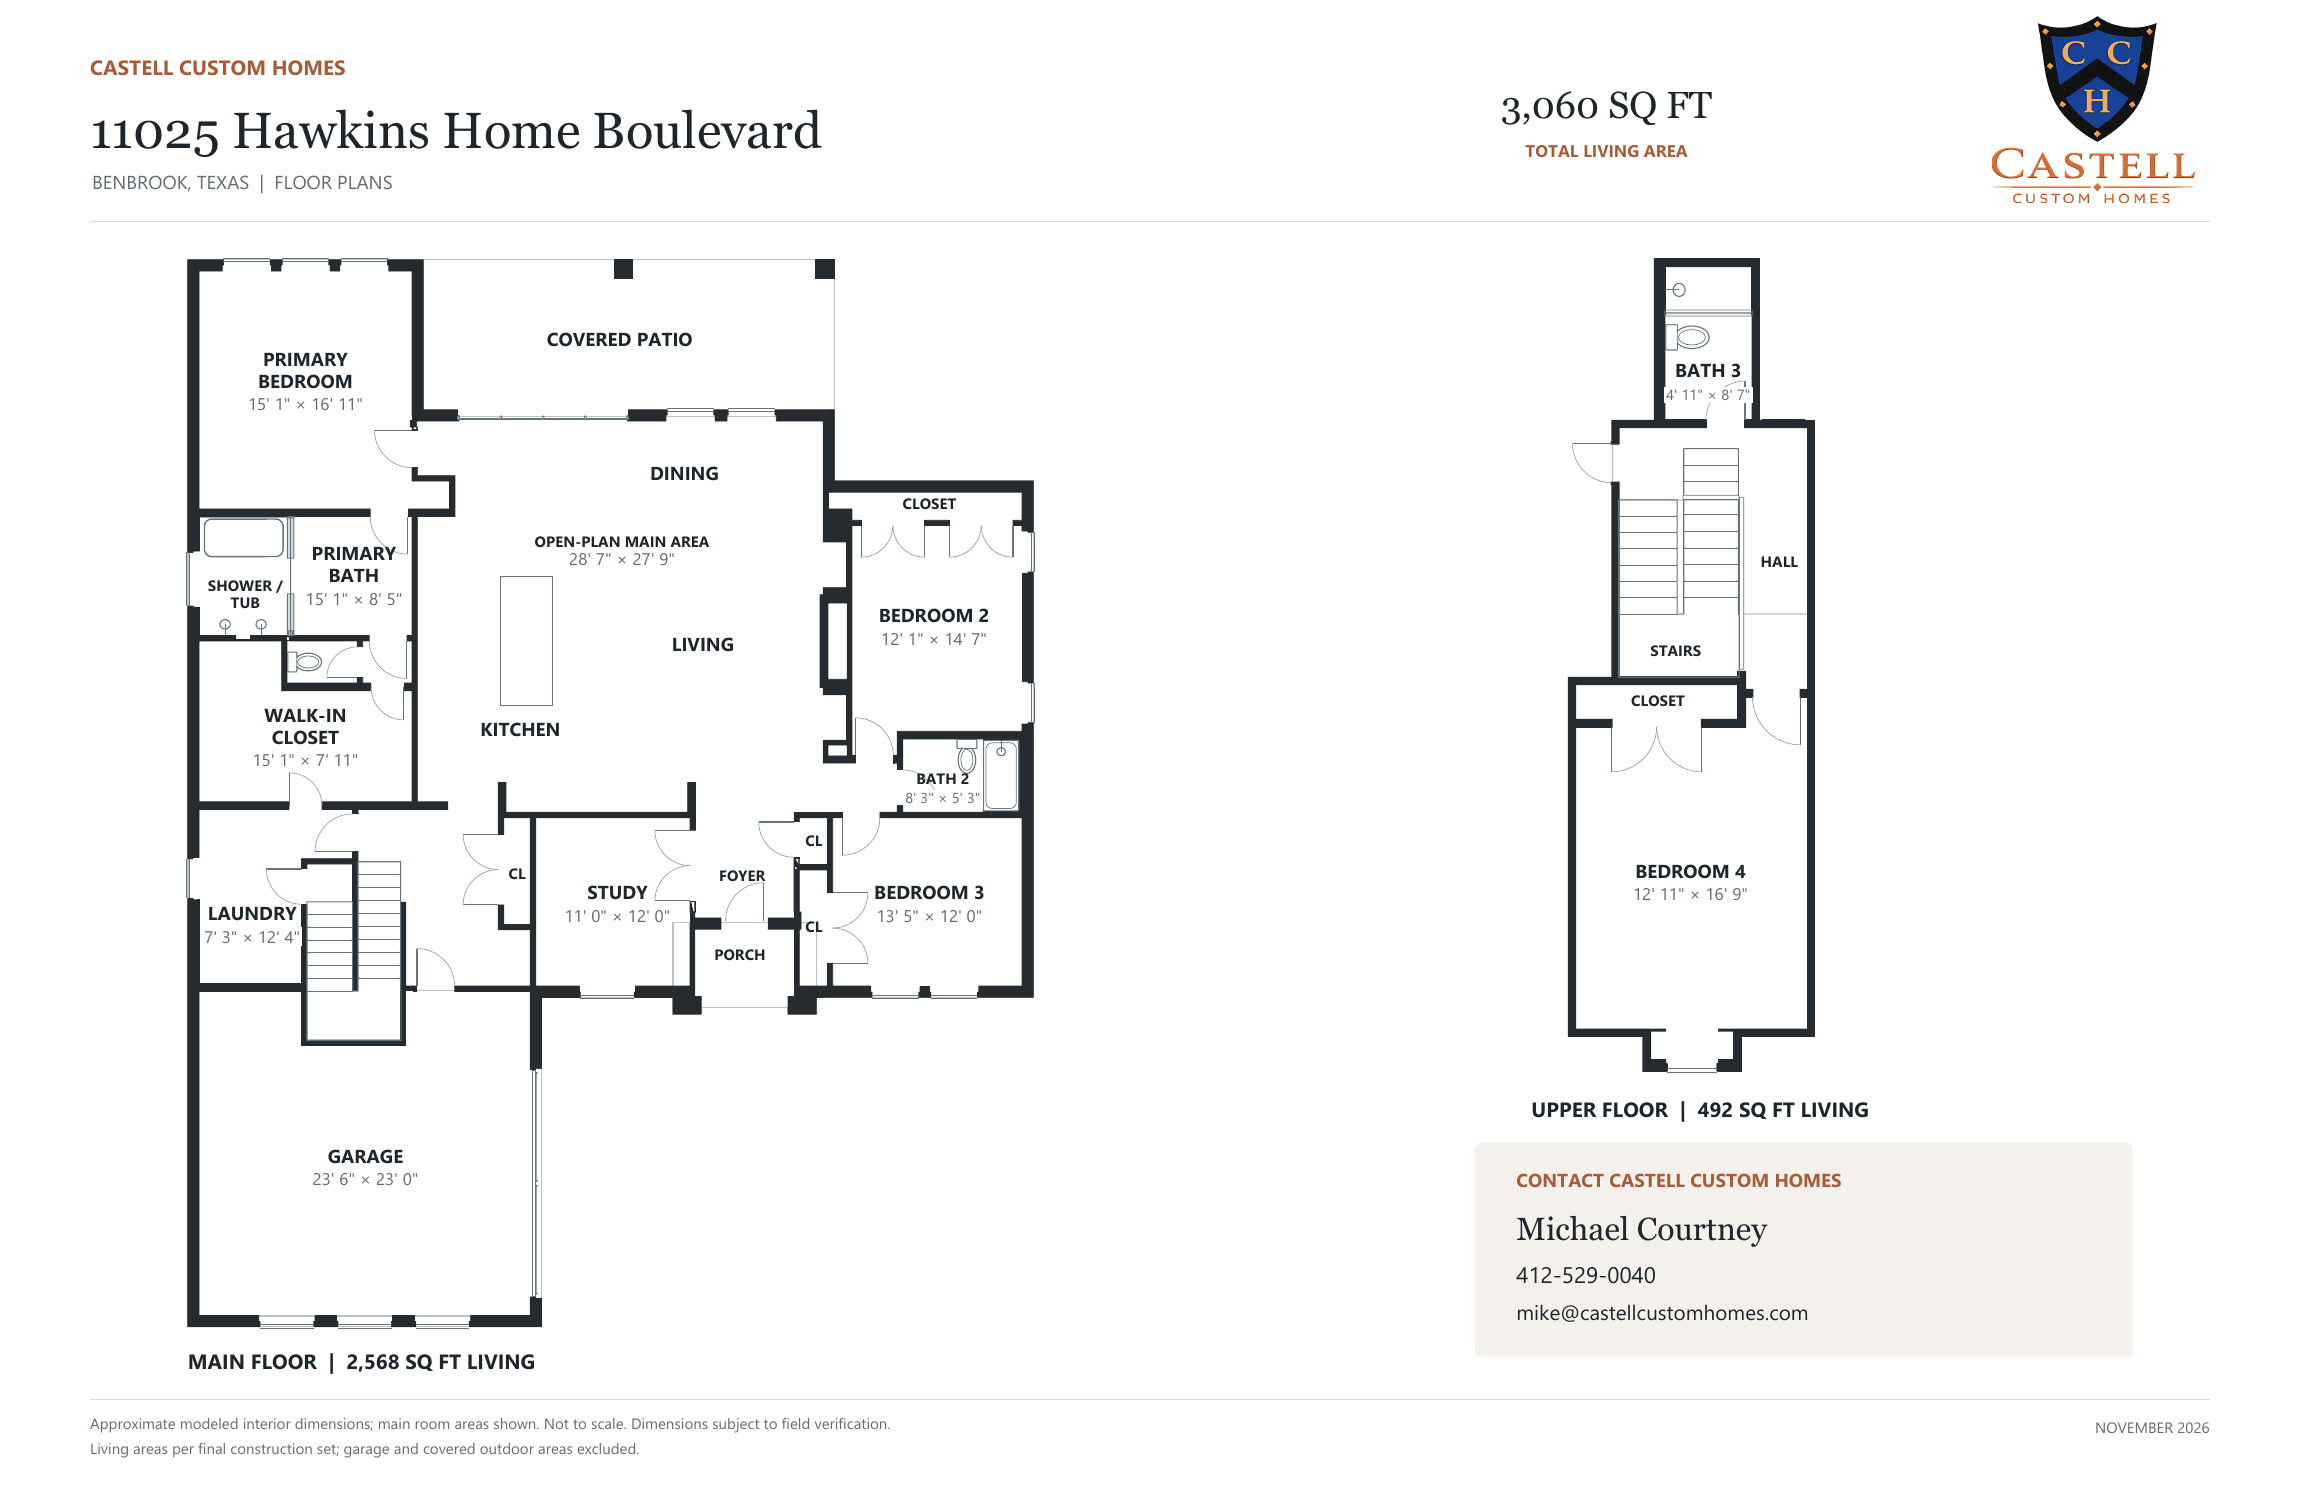
Room dimensions are approximate modeled interior measurements of the main room areas, not field-verified measurements. The illustration is not to scale. Living areas are from the construction plans and exclude the garage and covered outdoor areas. Dimensions and design are subject to verification and change.
Room sizes at a glance.
Approximate main-area dimensions, shown in feet and inches. The kitchen, living, and dining spaces share one combined measurement.
| Room | Approx. dimensions |
|---|---|
| Primary bedroom | 15′ 1″ × 16′ 11″ |
| Primary bath | 15′ 1″ × 8′ 5″ |
| Primary walk-in closet | 15′ 1″ × 7′ 11″ |
| Laundry | 7′ 3″ × 12′ 4″ |
| Garage | 23′ 6″ × 23′ 0″ |
| Study | 11′ 0″ × 12′ 0″ |
| Bedroom 3 | 13′ 5″ × 12′ 0″ |
| Bath 2 | 8′ 3″ × 5′ 3″ |
| Bedroom 2 | 12′ 1″ × 14′ 7″ |
| Shared kitchen, living & dining area | 28′ 7″ × 27′ 9″ |
| Room | Approx. dimensions |
|---|---|
| Bedroom 4 | 12′ 11″ × 16′ 9″ |
| Bath 3 | 4′ 11″ × 8′ 7″ |
Design Preview
A closer look.
A closer look at a Castell home concept: light masonry, inviting interiors, and a patio designed for entertainment.
Preliminary renderings—colors and finishes subject to change. These AI-assisted renderings illustrate a proposed design and are not photographs of a completed home.
About the Community / Benbrook, Texas
Discover
Whitestone Heights.
A golf course community in Benbrook.
At 11025 Hawkins Home Boulevard, Castell brings thoughtful design and craftsmanship to an established neighborhood with convenient connections to Fort Worth and Benbrook’s parks, trails, and outdoor recreation.
The surrounding Benbrook area offers plenty of ways to enjoy time outdoors. Explore the recreation areas around Benbrook Lake, spend an afternoon at Dutch Branch Park, or discover local walking and cycling trails. From a round of golf to a weekend outdoors, the area offers activities to complement life at home.
Follow the Home
More of the story to come.
Construction photography, progress updates, and videos will be added as the home progresses.
Ask about the Hawkins home ↗